
Falls, outlets and the 20-year cost: flat vs pitched roofs in Ireland
For most extensions and garages, a modern flat roof is the practical, lower-cost choice; for a main-house re-roof, where drainage and maximum longevity matter most, pitched roofs usually win. It depends on the building, the budget and how long you plan to stay put. A quality flat roof, correctly detailed, can outlast a badly specified pitched one, so the material label matters less than the workmanship behind it.
TL;DR:
- Flat roofs are cheaper initially but require thorough maintenance and inspection to prevent ponding and early failure, especially in heavy rainfall climates.
- Pitched roofs last longer and drain water more efficiently, resulting in fewer leaks and typically over 50 years of service life with proper upkeep.
- Proper drainage and outlet sizing are critical for flat roofs to avoid ponding, with a minimum fall of 1:60 and regular biannual checks recommended.
- Converting a flat roof to pitched usually costs between £8,000 and £18,000, influenced by structural complexity and planning permission requirements.
- A roof’s lifespan depends heavily on workmanship and detail, with flat roofs capable of multi-decade durability if correctly installed, and pitched roofs generally lasting longer overall.
Table of Contents
- Flat vs pitched roof: the quick comparison
- What is a flat roof, exactly?
- What is a pitched roof and which coverings last longest?
- How much does each roof cost, and which wins over 20 years?
- Flat roof advantages, risks and a maintenance checklist
- Pitched roof advantages, risks and inspection points
- Why drainage decides which roof lasts
- Insulation, condensation and how roof choice affects running costs
- Which roof suits your project? A decision checklist
- How long will each roof actually last, and what repairs come up?
- Do you need planning permission to change your roof?
- Which roof is greener, and does that affect energy bills?
- Does roof style change the look of a house?
- Does the weather in Ireland and the UK affect the choice?
- Homeowner checklist for roof work
- How Get Solar Panels helps once the roof decision is made
- Sources
- FAQ
Flat vs pitched roof: the quick comparison
Before the detail, here’s how the two options stack up on the factors homeowners actually ask about.
- Upfront cost: flat roofs are typically cheaper to install per square metre than pitched roofs, mainly because there’s less structural timber, fewer tiles and no scaffolding for a steep pitch.
- Typical lifespan: quality flat membranes (EPDM, GRP) commonly run 20 to 50 years; pitched coverings such as slate or concrete tile often exceed 50, sometimes 100 years, on a sound structure.
- Inspection frequency: flat roofs need checking roughly twice a year; pitched roofs can usually get away with an annual look.
- Drainage behaviour: flat roofs rely entirely on falls and outlets to shed water; pitched roofs use gravity and gutters, which is inherently more forgiving.
- Best use case: flat suits extensions, garages and low-eaves builds; pitched suits main dwellings and anywhere loft space or resale value matters.
The rule of thumb: choose flat when the roof is small, low, and budget matters now; choose pitched when the roof covers the whole house and you want the longest possible service life.
What is a flat roof, exactly?
A flat roof isn’t actually flat. It has a slight fall, usually built into the deck, so rainwater runs off towards outlets rather than sitting in place. Older flat roofs were often built as “cold roofs,” with insulation at ceiling level and a ventilated void above. That design trapped moisture and caused condensation problems, which is largely why flat roofs earned a poor reputation.
The modern standard is the warm roof: insulation sits above the structural deck, directly beneath the waterproof membrane, keeping the whole build-up above dew point and cutting condensation risk. This is the build-up most reputable installers now specify by default.
Material choice matters, but detailing matters more. A technical roof specification from a UK planning register shows a typical warm-roof pack using rigid insulation boards with firrings built in to achieve a 1:60 fall, exactly the kind of detail that separates a roof that lasts decades from one that fails in five years.
Modern flat systems, when installed correctly, routinely reach multi-decade lifespans rather than the 10 to 15 years many homeowners still expect.
What is a pitched roof and which coverings last longest?
A pitched roof has one or more sloping surfaces, typically 15 to 45 degrees, that shed water by gravity into gutters. That geometry is the single biggest reason pitched roofs tend to last longer and fail less dramatically than flat ones: water has far less opportunity to sit still and find a weak point.
Covering choice drives both lifespan and cost:
- Concrete tile: 40 to 60 years, the most common covering on newer builds and generally the most affordable.
- Clay tile: 50 to 70 years, favoured for character and colour retention, at a higher price than concrete.
- Natural slate: often 80 to 100+ years, the premium option and standard on period properties.
- Standing-seam metal: 40 to 70 years, increasingly popular on contemporary extensions and low-pitch designs.
Pitched construction also creates usable loft space, which flat roofs don’t, but that comes with trade-offs around insulation position and ventilation. Costs climb when the roof needs new structural timber, a higher ridge height, or scaffolding for access, all of which are far less likely on a small flat-roofed extension.
How much does each roof cost, and which wins over 20 years?
Upfront price rarely tells the whole story. A cheap flat roof that fails at year twelve can cost more overall than a pricier pitched roof that needs nothing beyond gutter clearing for three decades, and the reverse is just as often true.
| Scenario | Installed cost | Notes |
|---|---|---|
| Small extension, flat (EPDM) | Lower band | Fastest install, minimal structural work |
| Small extension, pitched (concrete tile) | Higher band | Extra timber, ridge, possible scaffold |
| Full re-roof, pitched | Highest overall spend | Reflects house-wide scale, not just material |
Ownership reality check: industry cost comparisons over a 20 to 25 year window show that quality flat-roof systems can compare favourably to pitched roofs on total cost of ownership, largely because there’s less material and structure to pay for upfront. Pitched roofs, though, typically retain far more residual service life at year 20, which matters if you’re planning to stay in the house long term.
The maths tips in favour of flat roofs for short-to-medium ownership horizons on smaller structures, and towards pitched roofs when you’re weighing decades of ownership on the main house. Ask any contractor quoting your job to itemise scaffolding, structural alterations and any allowance for interior drying or redecoration if a leak occurs during the build. Those hidden costs rarely appear on the headline price but decide whether a “cheap” quote stays cheap.
Flat roof advantages, risks and a maintenance checklist
Flat roofs earn their place on extensions, garages, dormers and anywhere low eaves rule out a pitch. They’re quick to build, don’t compete with upstairs windows for light, and can double as a roof terrace when specified for foot traffic.
The main risk is ponding: standing water that sits on a membrane instead of draining away, softening seams and accelerating failure at any weak point. Edge details and upstands are the second most common failure point, often because installers skimp on flashing height where the membrane meets a wall.
- Check for standing water 48 hours after rain, in any weather.
- Clear leaves and debris from outlets every autumn.
- Look for blistering, splits or lifted edges on the membrane.
- Confirm upstands are at least 150mm above the finished roof level.
- Ask your installer for written confirmation of the fall achieved, not just promised.
Pro Tip: Ask any flat-roof contractor to show you the fall on their drawing before work starts, not after. A roof with no visible fall on paper won’t magically drain once it’s built.
Pitched roof advantages, risks and inspection points
Pitched roofs drain by design, which is their biggest structural advantage. Water simply doesn’t linger long enough to find a weakness, and that single fact explains most of the longevity gap between pitched coverings and flat membranes. They also create loft space for storage or conversion, and buyers still tend to favour a traditional pitched profile when it comes to resale.
The trade-offs are real, though:
- Higher upfront structural cost, since timber, ridge and roof-void construction all add expense a flat roof avoids.
- Complex flashing and valley detailing around chimneys, dormers and roof junctions, where most leaks originate.
- Scaffolding access for anything beyond gutter height, adding cost to even minor repairs.
An annual inspection should cover flashing around chimneys and abutments, valley troughs for debris build-up, and ridge tiles for slipped or cracked fixings. Loose or missing ridge tiles are often the first visible sign of a fixing problem before any leak appears inside.
Why drainage decides which roof lasts
Every roofing failure ultimately traces back to water finding somewhere to sit that it shouldn’t. On a flat roof, that’s the design detail that decides everything else, because there’s no gravity slope steep enough to be self-correcting if the fall is wrong.
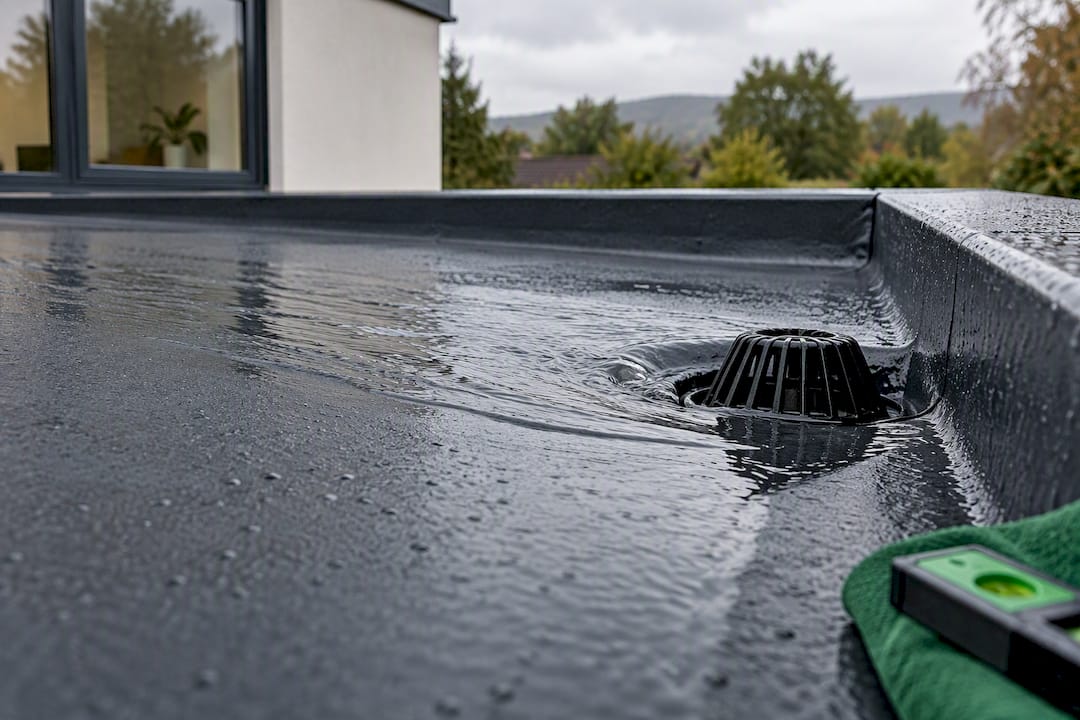
Technical guidance points to a minimum fall around 1:80, with a practical design target of 1:60 to leave margin for construction tolerances and any minor settlement. Outlet number and size also matter more than most homeowners realise: outlets should be sized to cope with a heavy downpour, not average rainfall, because a blocked or undersized outlet during a storm is exactly when ponding does the most damage.
Recommended inspection cadence differs by roof type for good reason:
- Flat roofs: twice yearly, once in autumn before leaves block outlets and once in spring after winter storms.
- Pitched roofs: once yearly, usually in autumn, since gravity does most of the ongoing work.
Ponding is widely considered the primary cause of premature flat-roof failure, and regular biannual checks meaningfully reduce that risk. When you get quotes, ask the contractor to show you their detail drawing: it should specify the fall achieved, outlet positions and sizes, and upstand heights at every wall junction. If they can’t produce one, treat that as a warning sign about the rest of the job.
Insulation, condensation and how roof choice affects running costs
Both roof types can hit strong thermal performance, but they get there differently. Flat roofs generally use the warm-roof approach, with insulation above the deck; pitched roofs more often insulate at ceiling or rafter level, leaving the roof void itself unheated unless it’s being converted into living space.
SEAI’s insulation guidance recommends insulating at ceiling or rafter level for pitched roofs, alongside proper ventilation, and stresses that ventilation and vapour-control layers are essential for both roof types to prevent condensation forming inside the structure.
- Get the vapour-control layer wrong, and moisture from inside the home can migrate into the insulation, reducing its performance and risking rot.
- Ventilation gaps in a cold pitched roof void allow any moisture that does get through to escape rather than condense.
- A warm flat roof largely sidesteps this by keeping the insulation, and therefore the dew point, above the structural deck.
Roof shape also affects solar potential. A pitched roof’s slope can be matched to an ideal tilt angle for solar panel output, while flat roofs need mounting frames to angle panels correctly, which is worth factoring in if solar is on your future plans.
Which roof suits your project? A decision checklist
Matching roof type to project type is usually more useful than debating materials in the abstract. Here’s how it tends to break down in practice:
- Small extension or garage: flat roofs usually make sense, they’re quicker, cheaper, and don’t compete with existing windows for light.
- Full house re-roof: pitched is the default for most main dwellings, especially where loft space or resale value matters.
- Conservation area or period property: pitched, and often a specific covering like slate, is frequently a planning requirement rather than a preference.
- Low-eaves or single-storey link between buildings: flat roofs solve height problems pitched roofs simply can’t.
- Long ownership horizon (20+ years) on a structural roof: pitched roofs’ longer residual life usually justifies the higher upfront spend.
Constraints that push towards pitched: planning restrictions, a need for loft storage, or a buyer-facing resale timeline. Constraints that push towards flat: height limits, budget ceilings, or a short-to-medium ownership plan. Converting later is possible but rarely cheap, so it’s worth deciding early rather than defaulting to flat purely on cost.
How long will each roof actually last, and what repairs come up?
Lifespan numbers only mean much when paired with maintenance reality. A 40-year-rated concrete tile roof left with cracked flashing for a decade won’t reach 40 years; a 25-year EPDM membrane checked twice yearly and kept free of ponding regularly outlasts its rating.
| Material | Lifespan range | Common repair trigger |
|---|---|---|
| EPDM/GRP flat | 25 to 50 years | Membrane splits, upstand failure, ponding damage |
| Concrete/clay tile pitched | 40 to 70 years | Slipped or cracked tiles, flashing failure |
| Natural slate | 80 to 100+ years | Individual slate replacement, nail-sickness after decades |
Membrane splits and flashing failures are usually the easiest repairs; structural sagging or widespread slipped tiles signal a bigger job.
Converting a flat extension roof to pitched is possible but rarely simple. It typically means new rafters, a ridge, sometimes new wall plates, plus fresh flashings and planning checks. Costs commonly add £8,000 to £18,000 on a typical small extension, depending on access and structural complexity, so it’s rarely a decision to make lightly on cost grounds alone.
Do you need planning permission to change your roof?
Whether you can simply swap roof type without permission depends heavily on your specific property, its planning history and local authority rules, so this isn’t a straightforward yes or no.
Replacing a flat roof with a pitched roof, or vice versa, on an existing extension often counts as a material alteration to the external appearance of the building, which can trigger a planning application even if the extension itself was originally built under permitted development rules. Height increases are the most common trigger: a pitched roof is taller than the flat roof it replaces, and if that pushes the extension above permitted development height limits, planning permission becomes necessary.
Listed buildings and properties in conservation areas face tighter scrutiny still. Roof covering material, pitch angle and even ridge height can be conditions attached to existing planning consent, meaning a straightforward like-for-like repair is fine, but a change of roof type needs sign-off first.
Building regulations are a separate matter from planning permission and apply regardless of whether planning is needed. Structural calculations for the new roof loading, insulation standards, and fire-safety detailing around any party wall all need to satisfy building control, particularly on a conversion job where the existing structure wasn’t designed to carry a pitched roof’s weight and wind loading.
The practical takeaway: before committing to a conversion, check with your local planning authority and a structural engineer, not just a roofing contractor. A roofer can tell you what’s technically buildable; only planning and building control can tell you what’s actually permitted on your specific property.
Which roof is greener, and does that affect energy bills?
Neither roof type is inherently more environmentally friendly. What matters far more is insulation standard, material durability and how well the roof performs over its actual service life, not just its type.
A well-detailed flat roof with a warm-roof build-up can hit strong U-values because the insulation layer sits continuously above the deck with no thermal bridging from rafters interrupting it. Pitched roofs insulated at rafter level can achieve similar performance, but only when installers avoid compressing the insulation or leaving gaps around joists, a common and largely avoidable fault.
Longevity itself is an environmental factor that’s easy to overlook. A roof that needs replacing every 15 years generates far more embodied carbon over 50 years, from manufacturing and transporting new materials, than one that lasts the full half-century on a single installation. This is one area where a correctly detailed flat roof, lasting its full 30 to 50 year rated lifespan, can genuinely outperform a poorly maintained pitched roof needing early intervention.
Roof shape also has a direct bearing on solar potential, which is where energy efficiency and roof choice most visibly intersect. A pitched roof’s natural slope often lands close to the ideal angle for solar output without any extra mounting hardware, while flat roofs need to tilt frames to angle panels correctly, adding modest cost but also flexibility over orientation. Homeowners weighing roof space for solar panels should factor this into the roof decision itself, not treat it as an afterthought once the roof is finished.
Ventilation strategy affects running costs too. A poorly ventilated roof void, whichever type, traps moisture that can degrade insulation performance over time, quietly pushing up heating bills even when the insulation itself was specified correctly at installation.
Does roof style change the look of a house?
Roof choice shapes a building’s character more than almost any other single decision, which is why architects treat it as a design question, not just a technical one.
Pitched roofs read as traditional. Steep pitches, prominent ridgelines and visible tile or slate texture dominate period housing stock across Ireland and the UK, and they’re often what planning officers expect on a main dwelling in an established residential street. A pitched roof extension can be designed to echo the existing roofline, which frequently smooths the path through planning in sensitive areas.
Flat roofs read as contemporary. Clean parapet lines, minimal roof visibility from ground level and the option of a green roof or roof terrace make flat construction the default choice for modern extensions, especially where the brief calls for a deliberate contrast between old and new. Many architects use a flat-roofed rear extension specifically to signal “this bit is new” against a pitched original house, rather than trying to disguise the addition.
Neither approach is objectively better looking. It depends on the existing building, the street context and what the homeowner is trying to achieve: blend in, or stand apart. A flat roof on the wrong house can look like an afterthought; a pitched roof crammed onto a low, contemporary extension can look equally out of place. The safest starting point is matching roof style to the architectural language already present on the property, then deviating deliberately, not accidentally, if a contrast is genuinely wanted.
Does the weather in Ireland and the UK affect the choice?
Local climate matters more for flat roofs than pitched ones, simply because flat roofs rely entirely on falls and outlets to cope with whatever rain arrives, while pitched roofs have gravity working in their favour regardless of rainfall intensity.
Ireland and the UK see frequent, often heavy rainfall spread across the year rather than occasional intense storms, which puts real pressure on outlet sizing and fall gradients on flat roofs. An outlet sized for average rainfall will struggle during a genuinely heavy downpour, and that’s precisely the scenario that causes ponding and, eventually, membrane failure. This is why the design guidance on outlet capacity matters more in this climate than in drier regions.
Wind exposure matters more for pitched roofs, particularly on coastal or elevated sites where wind uplift can loosen ridge tiles or lift flashing over time. Properties in exposed rural locations often need additional tile clips or mechanical fixing beyond the standard specification, an extra cost worth asking about at quote stage if your site is exposed.
Temperature swings are relatively modest across Ireland and the UK compared with continental climates, so thermal movement in membranes and tiles is less of a design driver here than in regions with sharper seasonal extremes. That’s one advantage of the local climate: it reduces one variable that complicates roofing decisions elsewhere, even as rainfall and wind remain the two factors worth discussing directly with any contractor quoting your job.
Homeowner checklist for roof work
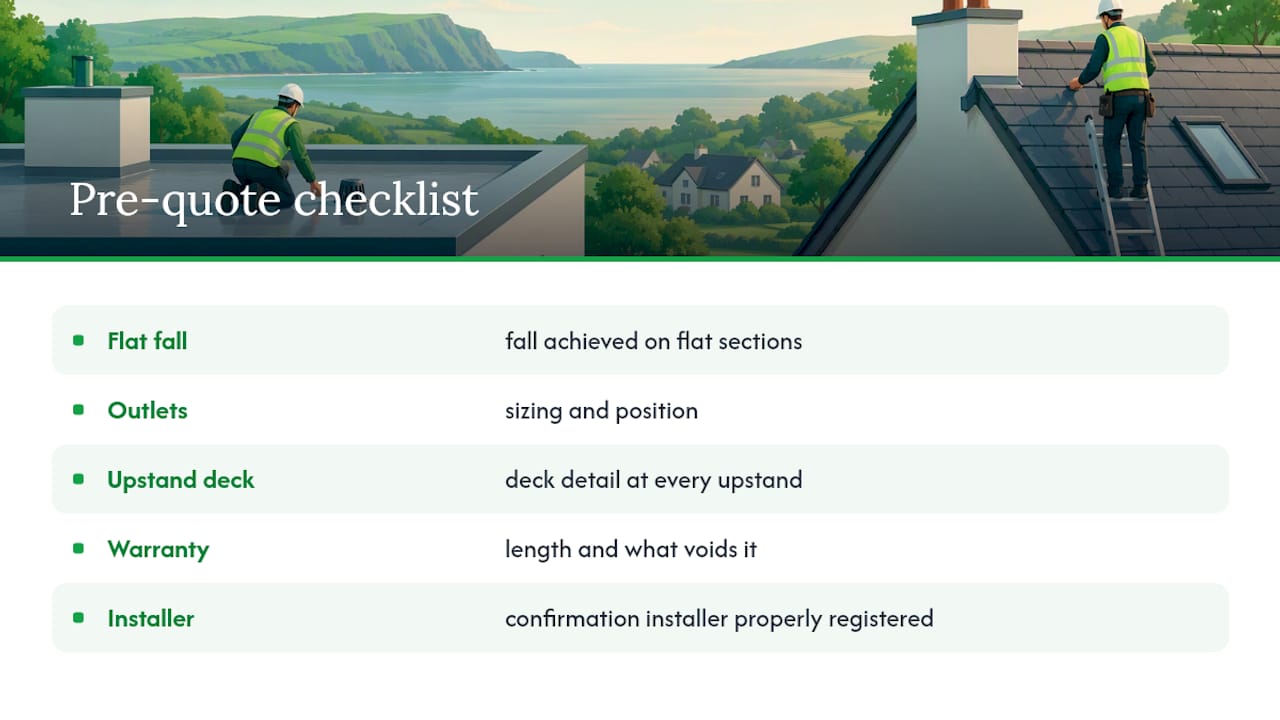
Before signing off any roofing quote, ask for five things in writing: the fall achieved on flat sections, outlet sizing and position, deck detail at every upstand, warranty length and what voids it, and confirmation the installer is properly registered.
If solar is anywhere in your plans, loop in an installer before, not after, the roof goes on. They’ll want to know roof pitch, orientation, and any shading, since orientation changes yield more than most homeowners expect, and it’s far cheaper to plan mounting points during a re-roof than to retrofit them later.
If you’d rather skip the research and speak to someone qualified, Services exist to connect homeowners with vetted, SEAI-approved installers for a free, no-obligation quote.
— Get Solar Panels
How Get Solar Panels helps once the roof decision is made
Roofing contractors solve the roof; they rarely know solar. That gap is exactly where a free-quote matching service earns its place, particularly if you’re timing a re-roof or extension to coincide with a future PV install.

There are services that connect homeowners with SEAI-approved, vetted local installers knowledgeable about how roof type, pitch and orientation affect system design, without cost or obligation. Rather than ringing round installers individually and comparing apples to oranges, you share your property details once and a suitable installer follows up directly with a personalised quote. That’s particularly useful mid-project: if you’re already coordinating a roofer, adding a solar quote to the same timeline avoids paying twice for scaffolding or access equipment. Whether your roof ends up flat or pitched, understanding how to compare solar quotes properly puts you in a stronger position before any installer even visits. If your roof project has you thinking ahead to solar, request your free quote and let a vetted installer take it from there.
Sources
FAQ
Is a pitched roof better than a flat roof?
Neither is universally “better.” Pitched roofs typically last longer and drain more reliably, which suits main-house re-roofs, while flat roofs cost less upfront and suit extensions, garages and low-eaves situations where a pitch isn’t practical.
What is the major disadvantage of a flat roof?
Ponding, standing water that sits on the membrane instead of draining away, is the main disadvantage and the leading cause of premature flat-roof failure. Correct falls, adequate outlet sizing and regular twice-yearly inspections largely prevent it.
What are the disadvantages of a pitched roof?
Pitched roofs cost more upfront due to extra structural timber and scaffolding access, and their flashing and valley details around chimneys or dormers are the most common source of leaks. They also take longer to build than a comparable flat structure.
Is my roof flat or pitched?
If your roof has a visible slope where water clearly runs downhill towards gutters, it’s pitched. If it looks level from the ground with only a slight, barely visible fall built into the deck, it’s flat, and that subtle fall is exactly what determines whether it drains properly or ponds.
How much does converting a flat roof to pitched cost?
Converting typically adds £8,000 to £18,000 on a small extension, depending on structural access and complexity, since new rafters, a ridge and fresh flashings are usually required. Planning permission may also be needed if the height increases beyond permitted development limits.
Recommended
Related Articles
Best Solar Setup Ireland 2026: Complete System Design Guide
The best solar setup for Ireland 2026 — panels, inverter, battery, diverter and installer — with 4 real-world configurations, prices and paybacks.
20 Solar Panels Ireland 2026: Cost, Output, Battery & Payback
What 20 solar panels cost in Ireland 2026 (€12.7-18.6k net after grant), 7,600-8,100 kWh output, roof space, battery choice and payback vs 10 or 14 panels.
Solar Panel Temperature Coefficient Ireland 2026: How Heat Affects Output
What temperature coefficient really means for Irish solar output, real cell temps by season, 2026 brand rankings, and why low-light beats heat spec in Ireland.